Prestige Raidurg Specifications
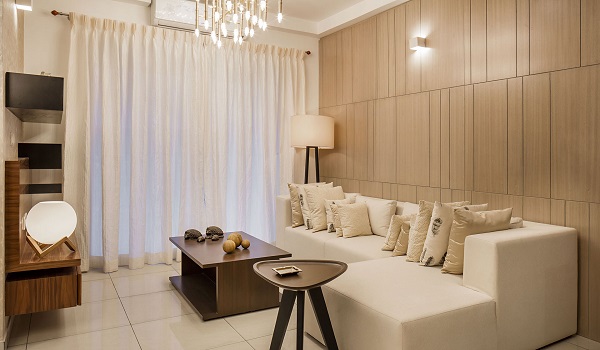
Prestige Raidurg specifications include the RCC frame structure, grid powers, modern flooring, contemporary kitchen fittings, high-speed lifts, and paint. The list of specifications describes the materials that are used in the construction.
Specifications give a complete overview of the materials that are used for the project. The purpose of these specifications is to outline the requirements for the project execution regarding installation.
Prestige Raidurg has the best specifications on the market, which will meet the needs of all buyers. Experts have listed the best materials to design balconies, bedrooms, the kitchen, bathrooms, and the living room.
The specifications for the Prestige Raidurg Hyderabad are mentioned below,
Structure
- Floor to Floor height: 3150 mm
- 200 mm masonry for external walls
- RCC Frame structure which is seismic compliant
- 100 mm masonry for internal walls
- Anti-termite treatment done
Toilets
- Wash basin in the master bathroom
- Grid-type false ceiling
- Ceiling-mounted rain shower
- All toilets with geyser connections
- Wall-mounted WC given with flush plates
Kitchen
- RO water feature for drinking water supply
- There are plugs for appliances like ovens, grinders, washing machines, dishwashers, etc
- The kitchen has a utility area in tiles
- The utility area has a space to keep a dishwasher
- The kitchen has a provision for a modular kitchen
Electrical
- 16 AMP outdoor socket on the open terrace
- RCCB and MCB for safety
- 5 AMP SOCKET Points in the balcony
- 6 AMP outdoor socket on 1st floor
- Separate meters for all flats
- 3 Phase power supply
- Fire Retardant Low Smoke wire is provided
Bedroom Flooring
- The Master bedroom has a balcony for free airflow and sunlight
- All bedrooms have electrical points and TV points
- Laminated flooring in the master bedroom
- Vitrified tiles in all extral bedrooms
Security System
- Barbed fences are added wherever applicable
- CCTVs in all common areas
- 24/7 security team is added at the entrance/exit
- The site perimeter has a compound wall with entry gates
Internal Doors
- A digital lock system added for extra safety
- The entrance gate is made of teak wood of the best quality
- All windows have tinted glass
Balcony
- Ceiling mounted hanger on the balcony for clothes
- Hook provision in the living area and on the balcony
- MS handrails as per the designer’s intent
Apartment Flooring
- The entry area, dining room, living room, bedrooms, utility area, kitchen, and hallways are with vitrified tiles
- Wood finish deck tile is there on the balcony
Common Features
- Wall tiles up to the false ceiling height
- An epoxy floor for the parking area in the basement
- Cling tile floor for terrace floors
- MS handrail with enamel paint finish
- Granite floor for the first few floors and Kota for all other floors
- Convex mirror for safe turning
- Individual flat numbers with sign boards
Living Room
- The main entry has a Vaastu based entry
- A swing hook provision in the living area
- Glass windows for the flow of air and sun light
Lifts
- The service lift on all floors for all heavy objects
- Hi-speed lifts on all the floors of the towers
DG Power
- Buyers can get 100% backup at an additional cost
- 100% Power backup for common features such as clubhouse, lifts, and common area lights
There are eco-friendly features that include rainwater harvesting units, water treatment methods, and sewage disposal methods for a clean area. The project has safety features that include CCTVs, boom barriers, 24/7 security guards, and video door phones for security. The project has a parking area, EV charging station, and an air-filling station. Prestige Raidurg's specifications make it the best choice as the apt destination for a dream house in Hyderabad.
Frequently Asked Questions
1. What are Prestige Raidurg's electrical specifications?
Prestige Raidurg's electrical specifications include grid power and 100% backup from DG Power.
2. What are the security features in this new project?
The project has CCTVs, an intercom, 24*7 trained security team, and restricted entry.
3. Are all the houses in the project well lit?
The project's homes are laid out so that they are well-lit throughout the year.
4. Will there be plug points in all rooms?
Every room is with needed power points, and buyers can use all the latest gadgets.
5. Are there lifts in all the towers?
The towers have high-speed lifts for the buyers, as well as service lifts for heavy goods.