Prestige Raidurg Floor Plan
Prestige Raidurg Floor Plan consists of 2, 3, and 4BHK configurations, with sizes ranging from 1,400 sq ft to 4,500 sq ft. The project includes 600 thoughtfully designed luxury apartments, distributed across 3 high towers, each rising from ground + 35 floors to 40 floors (G+35 upto G+40) high.
A floor plan is a 2D picture that gives a top-down view of an apartment, showcasing the room dimensions, layout of spaces, and spatial flow. It plays a role in helping buyers visualise the flats and measure how they suit their lifestyle.
At Prestige Raidurg, the flats are crafted to accommodate the needs of urban families. With smart layouts, every unit ensures ventilation, optimal space utilisation, and privacy.
The floor plan for Prestige Raidurg is as follows,
| Configuration | Super Built-Up Area |
| 2 BHK | 1,400 - 1,700 sq ft |
| 3 BHK | 1,900 - 2,300 sq ft |
| 4 BHK | 2,600 - 3,200 sq ft |
| Penthouse/Sky Villa | 3,800 - 4,500 sq ft |
| TOTAL | 1,400 - 4,500 sq ft |
Floor Plan Types
Prestige Raidurg 2 BHK Apartment Floor Plan
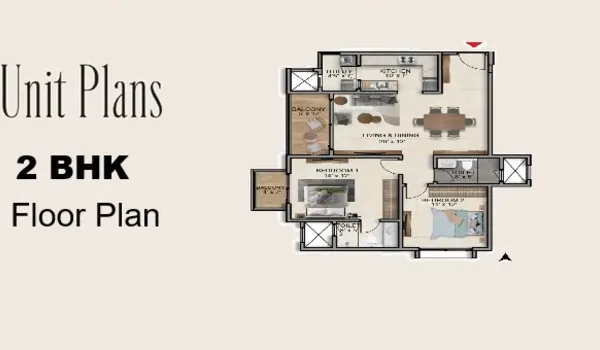
Prestige Raidurg 2 BHK apartment floor plan ranges from 1,400 sq ft - 1,700 sq ft and is thoughtfully designed for compact yet comfortable living. The 2 BHK homes are an ideal choice for nuclear families and couples. The second bedroom can serve as a guest bedroom, a home office, a study room, or even a workout area, making the space adaptable to modern living needs.
Each 2 BHK unit typically includes:
- 2 bathrooms
- A planned kitchen with an attached utility space
- 1 balcony
- A spacious living and dining area
- 2 bedrooms
- Entrance foyer
Prestige Raidurg 3 BHK Apartment Floor Plan
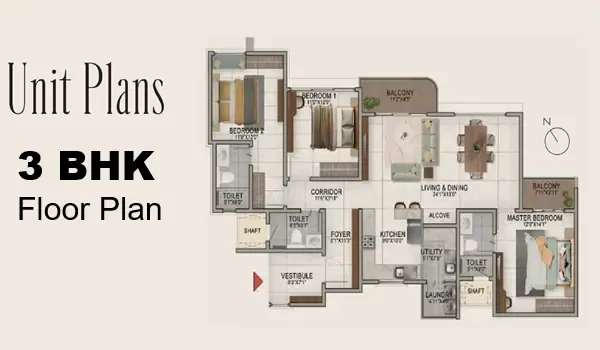
Prestige Raidurg offers 3BHK apartment with carpet areas ranging from 1,900 sq ft to 2,300 sq ft. The flats are ideal for joint families who are seeking for an ample space. These flats ensure planned layouts with privacy for modern urban living.
The 3 BHK floor plan includes:
- 1 foyer area
- 1 kitchen with a big utility space
- 2 balcony
- 3 bedrooms
- 2 bathrooms
These flats are suited for larger families, with clearly defined living zones that promote personal privacy.
Prestige Raidurg 4 BHK Apartment Floor Plan
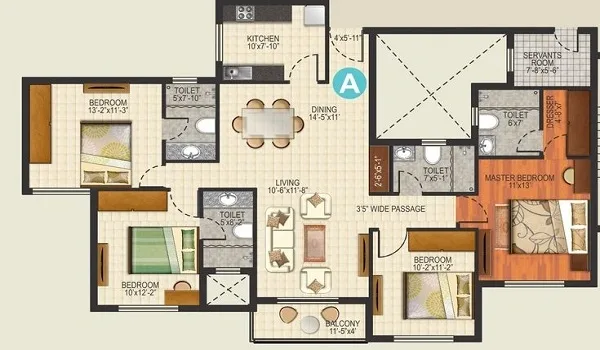
The 4 BHK apartments offer an expansive space that ranges from 2,600 sq ft to 3,200 sq ft of carpet area, making them ideal for large families. The flats are designed with attention to elegance, these flats deliver unmatched comfort. It is also the best choice for individuals seeking a lavish living experience.
The 4 BHK floor plan includes:
- 1 kitchen with a utility zone
- 1 balcony
- 4 bedrooms
- 3 bathrooms
- 1 foyer area
The spacious layout supports daily living and entertaining guests in style. The flats are crafted for those who desire the best luxury living with ample space for each family member.
Best Features Across Prestige Raidurg Apartments
All units in Prestige Raidurg are Vaastu-compliant, ensuring positive energy throughout.
The Key features include:
- Cross ventilation design for natural light and airflow in every home
- Vaastu based entrances
- East-facing kitchen hobs
- Water closets towards the South or North
For safety, each apartment is equipped with features such as emergency lighting, burglar alarms, fire alarms, smoke detectors, and flame detectors. The floor plans are aesthetically designed to offer a serene lifestyle for every resident.
Prestige Raidurg Floor Plan PDF
Prestige Raidurg Floor Plan PDF is a drawing of the built up area of 2,3,and 4BHK luxury apartments, which gives a clear view of the layout. Download the Prestige Raidurg Floor Plan PDF for free at the official website.
Prestige Raidurg Floor Plan Reviews
Prestige Raidurg Floor Plan Reviews is a study of the floor plans that are in the project for 2BHK, 3BHK, and 4BHK luxury flats in floor sizes of 1,400 sq ft to 4,500 sq ft. The Prestige Raidurg Floor Plan has a rating of 4.7/5 from property experts.
Frequently Asked Questions
1. Which floor layouts are offered by Prestige Raidurg?
There are 2, 3, and 4BHK units in various sizes.
2. Can floor plans be changed for the flats in Prestige Raidurg after booking?
No, the floor plans cannot be changed, as this project is based on a theme.
3. Are all the flats in Prestige Raidurg well-lit and well-ventilated?
The tower in this project is built with a cross-ventilation system so that all flats will get better airflow and natural light.
4. What is the flat size in Prestige Raidurg?
The size ranges from 1,400 sq ft to 4,500 sq ft.
5. How many flats are offered in Prestige Raidurg?
There are 600 luxury apartments.