Prestige Raidurg Gallery
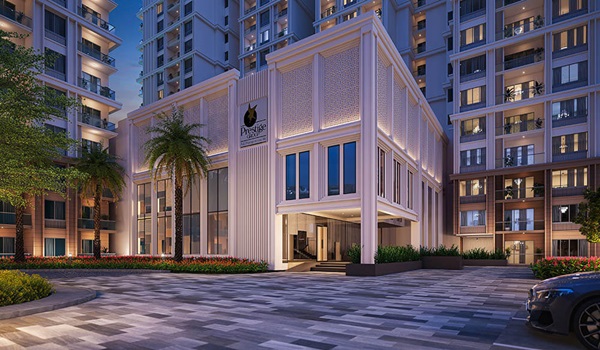
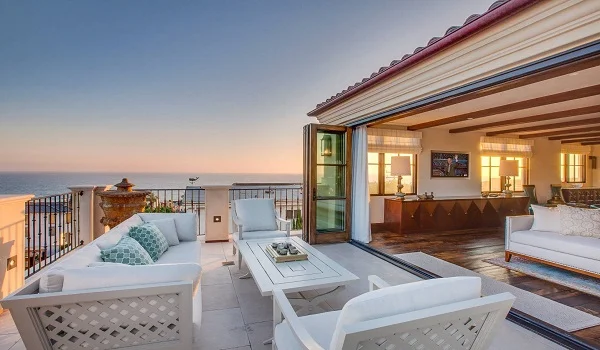
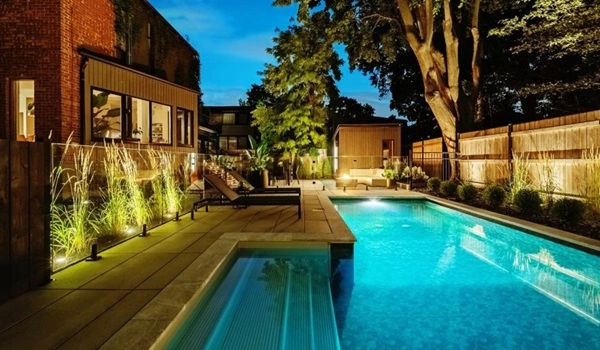
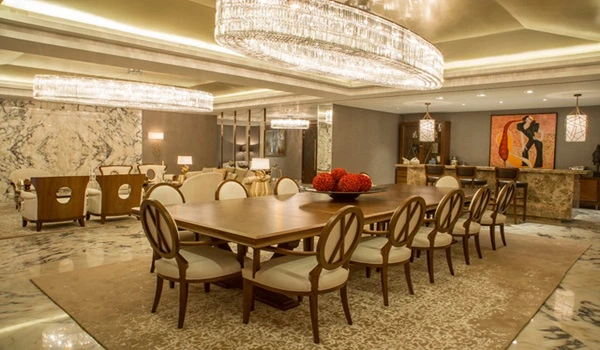
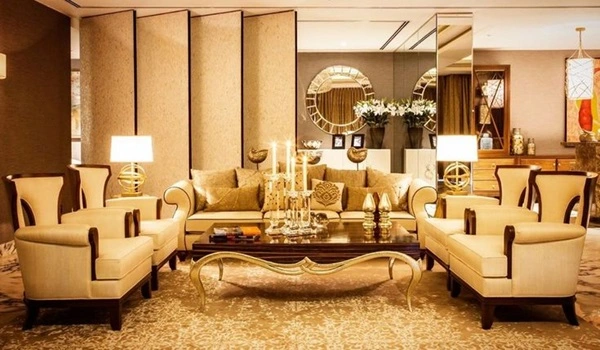
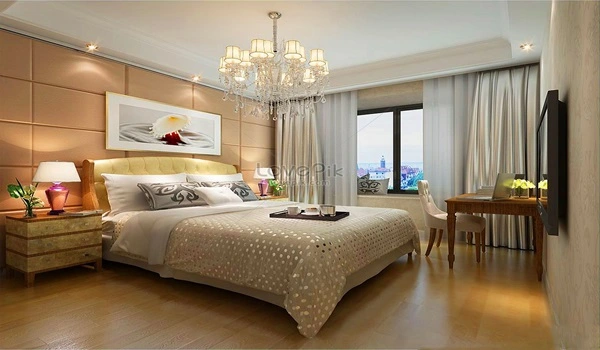
Prestige Raidurg Gallery includes 50+ detailed 50+ crystal-clear photos of ultra-luxury apartments, modern amenities, exteriors, interiors, towers, and home designs.
A gallery of a project combines photos and videos with property details and shows related information in a visual way. It gives a clear idea to homebuyers before they visit in person.
Prestige Raidurg is being developed in the prime area of Raidurg in West Hyderabad. The project spans over 11 acres and features 600 flats across 3 towers. Each tower comprises G+35 to G+40 floors, and the project offers ultra-luxury 2, 3, and 4BHK flats.
The Prestige Raidurg gallery photos feature the following:
- Elegant features of the 3 towers and their outer views
- Big Clubhouse of the project
- Modern features like gardens, a park, a gym, a spa, a swimming pool, etc.
- Interior and exterior views of the flats
- Natural green areas like parks, trees, and gardens
Prestige Raidurg Virtual Tour
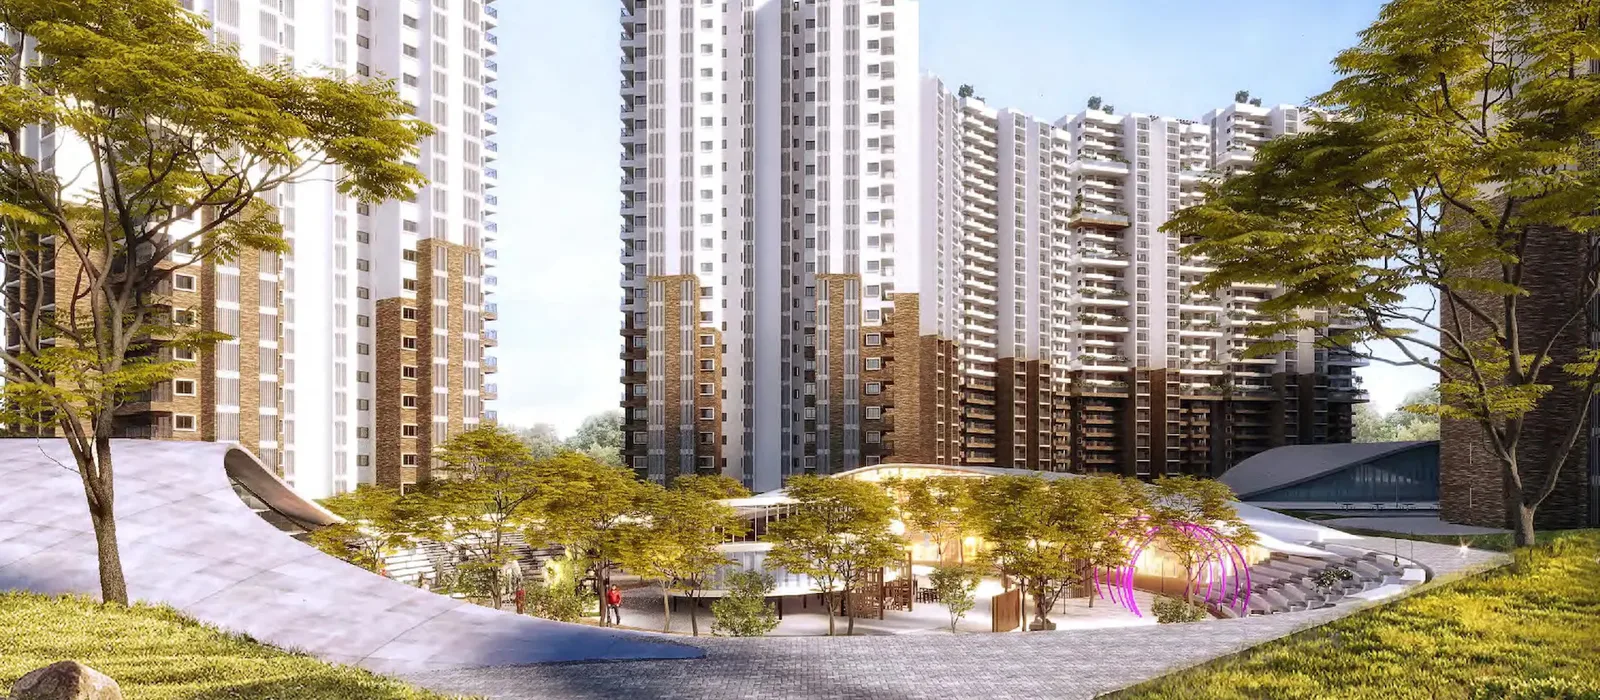
There are drone shots to show the project layout from different angles. With this, homebuyers can get a clear idea of their living space. All the amenities can be viewed clearly, and the video will show where they will be placed. To view the physical copy, buyers can visit the office and take a look at it.
There is a 360 degree video tour of the property from the entrance to show the view of the project to people who wish to see it without visiting the whole project in person. To view it, fill out the form, and the video will be ready to watch. Apart from these photos, the gallery will portray real-time images of the project. As per the latest updates of August 2026, the gallery will be updated once every ten days with new images live from the Prestige Raidurg project site.
Frequently Asked Questions
1. Are the images that are added to the gallery real ones or designed ones?
The images are designed as the project is under construction. The designed images will give an idea of the future look of the project.
2. How to view a 360 degree tour of the property?
To view a 360-degree tour, fill in the form that is given on this website with details like email ID and phone number.
3. Can buyers ask for extra images in this gallery?
This gallery will be updated with new images every 10 days, and buyers can view it to see the current status.
4. Are there images that will show the amenities in this project?
Some images will show the amenities offered in this project, along with their placement.
5. Does the gallery include project videos?
Yes, there is a 360° walkthrough video that lets you explore the layout from the entrance.