Prestige Raidurg Master Plan
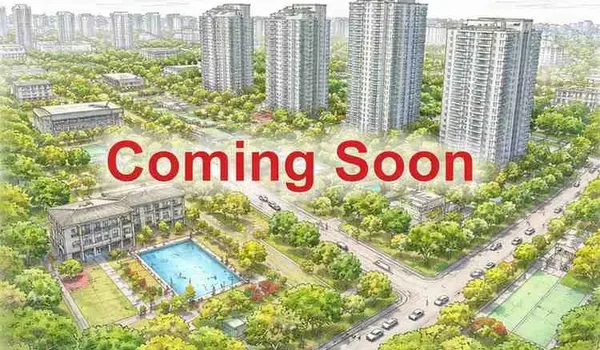
Prestige Raidurg Master Plan is a layout plan comprising high-rise towers that boast exquisitely crafted 2 BHK, 3 BHK, and 4BHK apartments, with ~40% open spaces and world-class amenities. The project is spread across an expansive area of 11 acres of land and is designed to meet the expectations of all buyers. The project consists of 3 towers, each 35 to 40 floors high.
A master plan is a layout document that outlines the construction's overall view and the property’s design, helping buyers make informed decisions throughout the project lifecycle.
Prestige Raidurg offers ample space for greenery and incorporates various design elements into gardens, creating a truly stunning living space. The lush green area adds to its aesthetic appeal and creates a serene area to enjoy a peaceful lifestyle.
Key highlights of the Prestige Raidurg master plan area as follows:
- Clearly marked entry and exit points
- Lush outdoor amenities
- Parking zones
- A clubhouse
- Dedicated sports courts
- Well-planned driveways
- Strategic tower placements
This layout ensures a balanced blend of comfort and aesthetics for future residents.
Prestige Raidurg Tower Plan
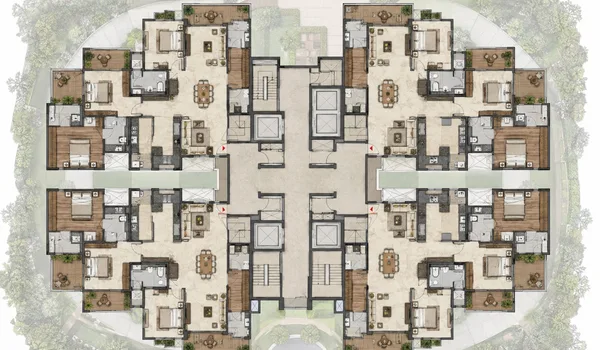
The tower plan of Prestige Raidurg reflects a high-rise residential layout offering thoughtfully designed 2, 3, and 4 BHK apartments over 3 towers. These 3 towers are strategically positioned to maximise ventilation and offer breathtaking views.
Prestige Raidurg Apartment Tower Plan has various types of flats, which include;
- 2 BHK: 1300 – 1,400 sq ft to 1,700 sq ft
- 3 BHK: 1600 – 1,900 sq ft to 2,300 sq ft
- 3.5 BHK: 1850 – 2,600 sq ft to 3,200 sq ft
- Penthouse/Sky Villa - 3,800 600 sq ft to 4,500 sq ft
All homes are Vaastu-compliant, with West- or East-facing main entrances, ensuring an energy-positive living area. Units are designed with SW-facing master bedrooms and kitchens with east-facing hobs.
Prestige Raidurg Clubhouse Master Plan
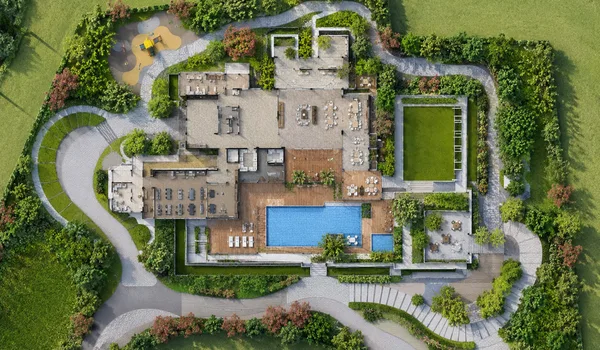
The clubhouse at Prestige Raidurg spans a luxurious space with a resort-style indoor amenity hub. The clubhouse is the social heart of the community, offering the best features for all age groups. It is an ideal space for families to connect and relax.
The Clubhouse Amenities Include:
- Party Hall
- Indoor Café
- Food Court
- Maze Garden
- Gym
- Swimming Pool
- Kids’ Splash Pool
- Salon
- Kids’ Ball Pit
- Dance Floor
- Party Hall
- Reading Library
- Banquet Hall with Kitchen
- Rooftop Party Deck
- Virtual Gaming Arcade
- Simulation Games
- Dart Game
- Smart Tuition Kiosks
- Mini Theatre
- Art/Craft Room
- Snooker
- Table Tennis
- Air Hockey
- Chess
- Carrom
The layout promotes vehicle-free zones at the surface level, making it a child-safe area. The project has a range of eco-conscious features that are designed to promote sustainability. Each tower has a piped gas connection. There are EV charging stations, and car wash bays cater to modern needs.
The project features solar panels, water recycling systems, rain water harvesting units, and waste segregation methods. All towers include high-speed lifts for easy vertical movement. The project presents a luxurious lifestyle in a fast growing hub. With a balance of privacy and world-class features, it is crafted to redefine elevated living in Hyderabad.
Frequently Asked Questions
1. Does Prestige Raidurg include open spaces in this project?
The project includes more than 40% open area with green areas.
2. Will the Prestige Raidurg master plan show the complete list of the amenities in the project?
The master plan shows the list of all the modern features in the project.
3. Does Prestige Raidurg offer enough parking spaces for all homebuyers?
The project offers parking areas for all buyers with an EV charging facility and an air-filling station.
4. Does Prestige Raidurg have any clubhouse in it?
The project has a clubhouse that is loaded with the best indoor leisure features like a dance room, a library, a gym, a spa, a sauna, a games room, a café, a cards room, party halls, and much more.
5. Will Prestige Raidurg include lifts inside all the towers?
The project has lifts inside all the towers, and there is service lifts to carry heavy objects.